Plan Sewer Work for Additions and Remodels

Plan Sewer Work for Additions and Remodels
When you’re adding on to your home or doing a major remodel, the sewer system is one of those behind-the-scenes details that can easily be overlooked—but ignoring it can lead to serious problems later. Any change to your home’s layout or plumbing can affect how wastewater drains, so it’s essential to plan the sewer work from the start. Here’s how to make sure your project stays compliant, efficient, and trouble-free.
Start with a Plan—and Hire a Licensed Plumber
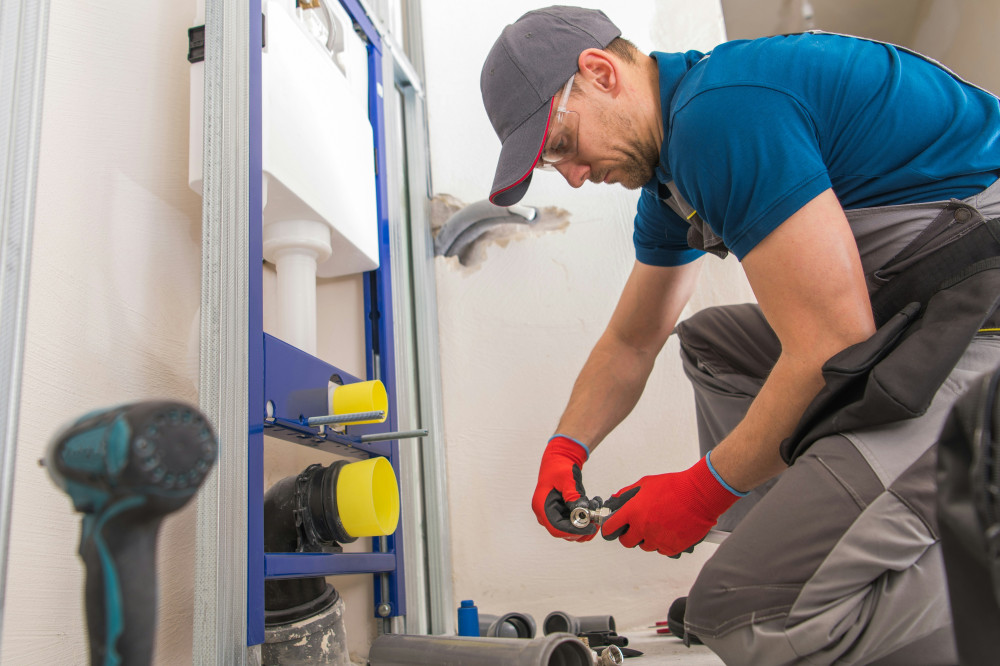
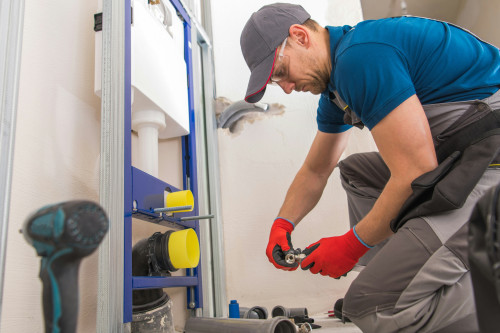
Sewer work is not a DIY job. In the United States, any work that connects to or modifies a home’s sewer line must be done by a licensed plumber or sewer contractor, depending on local regulations. These professionals understand building codes, slope requirements, and connection standards that keep your system safe and functional.
Before you finalize your design, bring in a licensed plumber to:
- Review your existing plumbing and sewer layout
- Determine where new fixtures will connect to the main line
- Check the slope and pipe sizes needed for proper drainage
- Provide cost estimates and help with permit documentation
Getting expert input early can prevent costly rework once construction begins.
Check Permits and Local Codes
Every city and county has its own plumbing and sewer regulations. Most building departments require a permit for any addition or remodel that alters the plumbing system. You’ll likely need to submit a sewer or plumbing plan showing how new drains will tie into the existing system.
Your plumber or contractor can help prepare these drawings and ensure they meet local code. In some areas, you may also need approval from the local water or sanitation district before work begins. Always verify requirements with your local building department—working without a permit can lead to fines or problems when you sell your home.
Evaluate the Existing Sewer Line
Before connecting new plumbing, it’s smart to assess the condition of your existing sewer line. Older homes may have clay, cast iron, or Orangeburg pipes that are prone to cracking or root intrusion. A video inspection can reveal whether the line needs repair or replacement before you add more load to it.
If your home’s sewer line is undersized or damaged, upgrading it now can save you from backups and expensive emergency repairs later.
Læs også:
Plan for Drainage and Site Grading
Additions often change how water flows around your property. A new roofline or patio can increase runoff, and poor grading can lead to standing water near the foundation. Make sure your design includes proper surface drainage and downspout connections that direct water away from the house.
In some regions, local codes require stormwater management systems such as dry wells, infiltration trenches, or rain gardens to handle runoff on-site. Your contractor or civil engineer can help design a system that meets these requirements.
Ensure Proper Slope and Pipe Sizing
One of the most critical technical details in sewer work is the slope of the pipes. Too little slope and wastewater won’t flow properly; too much slope and solids can settle out, causing clogs. The Uniform Plumbing Code (UPC) and International Plumbing Code (IPC) specify minimum slopes—typically 1/4 inch per foot for small-diameter pipes.
Your plumber will calculate the correct slope and choose pipe sizes based on fixture units and distance to the main line. Getting these details right ensures reliable drainage and compliance with code.
Include Cleanouts and Venting
Every plumbing system needs cleanouts—accessible points where the line can be cleared if it clogs—and proper venting to prevent sewer gases from entering the home. When you remodel or add bathrooms, kitchens, or laundry rooms, make sure the new layout includes these features. A well-vented and accessible system is easier to maintain and less likely to cause odor or pressure problems.
Final Inspection and Documentation
Once the sewer work is complete, your plumber will schedule an inspection with the local building department. The inspector will verify that the installation meets code and matches the approved plans. After passing inspection, you’ll receive a final approval or certificate of completion—keep this documentation for your records. It’s valuable proof of compliance if you ever sell your home or file an insurance claim.
Think Long-Term
Sewer work may not be the most exciting part of your remodel, but it’s one of the most important. A poorly planned or improperly installed system can lead to backups, water damage, and costly repairs. By involving licensed professionals, following local codes, and planning carefully from the start, you’ll ensure your addition or remodel functions smoothly for years to come.
In short: a well-planned sewer system is the foundation of a successful home improvement project—both literally and figuratively.
Læs også: