Make the Most of Attic Space with Sloped Ceilings

Make the Most of Attic Space with Sloped Ceilings
An attic with sloped ceilings can feel tricky to design. The low headroom and angled walls make it hard to fit standard furniture and create a functional layout. But with a bit of creativity, you can turn it into one of the most charming and practical rooms in your home—whether you dream of a bedroom, home office, or cozy retreat. Here’s how to make the most of your attic space with sloped ceilings.
Think in Terms of Function, Not Standard Furniture
When decorating a room with sloped ceilings, standard furniture rarely fits perfectly. Instead of forcing ready-made pieces into awkward spaces, start by thinking about how you’ll use the room and where you’ll spend most of your time.
- Bedroom: Place the bed under the lowest part of the ceiling—where you don’t need to stand upright anyway.
- Home office: Use the tallest section for your desk and chair to ensure comfortable seating height and good natural light.
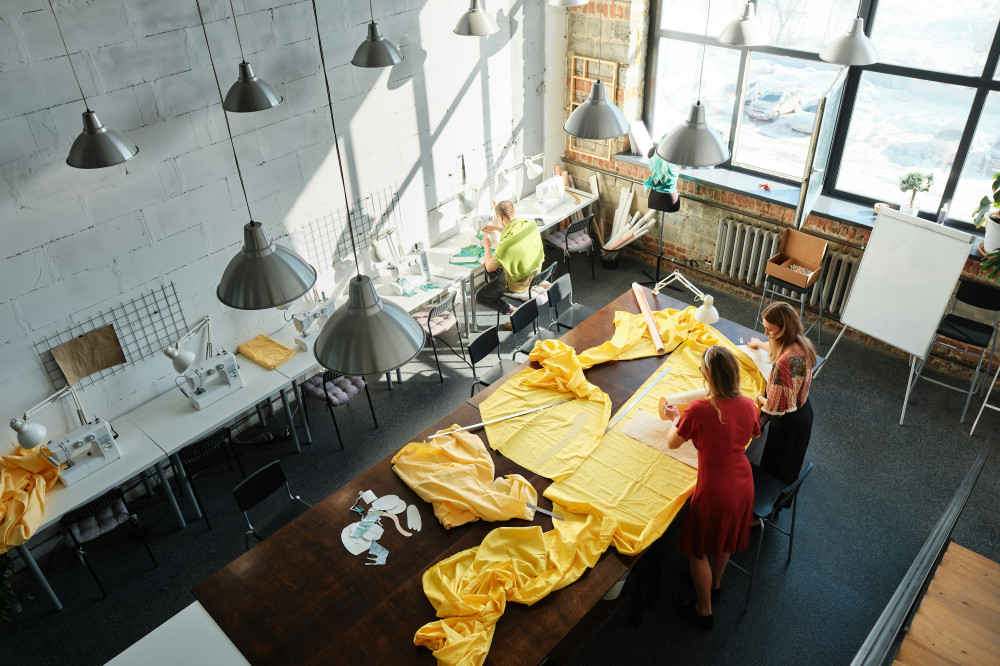
- Hobby or craft room: Install storage along the sloped walls and keep the center of the room open for your activities.
By designing around the shape of the room rather than against it, you’ll create a more harmonious and functional space.
Use Low Areas for Smart Storage
Those low, slanted sections that seem unusable are actually perfect for storage. Build custom cabinets, drawers, or shelves that follow the slope of the ceiling. They’ll give you plenty of space for clothes, books, or supplies without taking up valuable floor area.
Consider custom-built solutions in plywood or MDF that can be painted the same color as the walls. This creates a seamless, spacious look. Alternatively, use modular shelving or basket systems that can be adjusted in height.
Sliding doors are another great trick—they save space and give a clean, modern finish compared to hinged doors.
Læs også:



Light and Color Make All the Difference
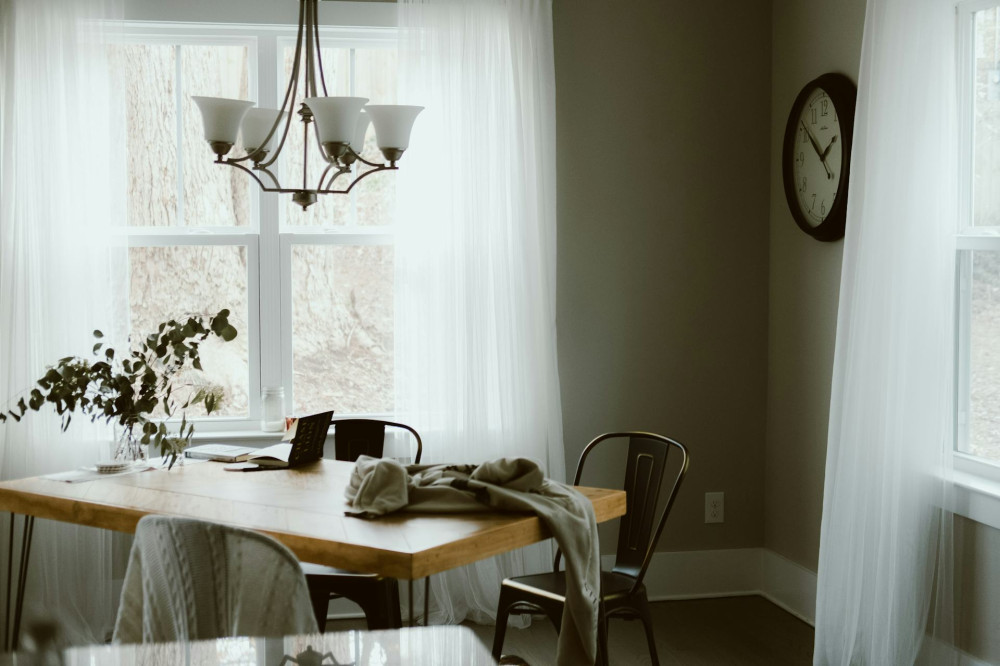
Attics often feel dark and cramped, especially if they have small or few windows. Light is key to making the space inviting. Keep walls and ceilings in light shades—white, cream, or soft gray—to reflect light and make the room feel taller.
Add multiple light sources: a ceiling fixture for general lighting, wall sconces under the slopes, and small spotlights inside shelves or cabinets. If possible, install a skylight or roof window—it can completely transform the space by flooding it with daylight and fresh air.
Add Warmth and Personality
Attics naturally have character, with exposed beams, angled walls, and cozy nooks. Highlight these features with materials and textures that add warmth. Soft textiles like rugs, throws, and curtains make the space feel inviting. A low sofa or floor cushions under the slope can create a perfect reading corner.
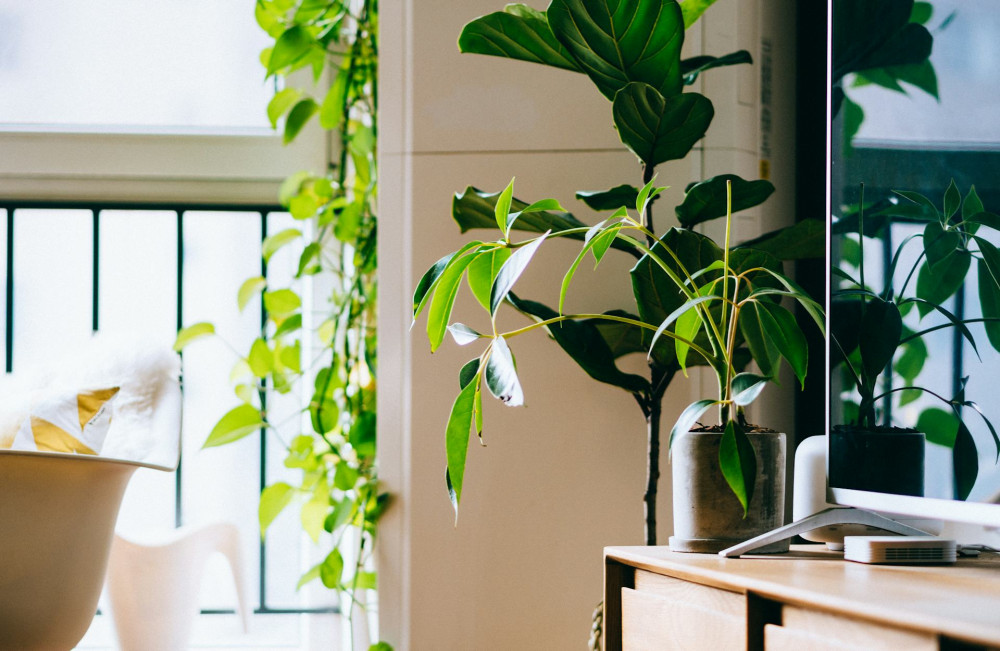
If you’re using the attic as a workspace or studio, personalize it with artwork, plants, or tools displayed on the tallest wall. Let the space reflect your personality and lifestyle.
Keep Comfort in Mind
Attics can get hot in summer and chilly in winter, so comfort is key. Make sure the insulation is up to date and that there’s proper ventilation. A vented skylight can help regulate temperature, while a thick area rug adds warmth underfoot.
If you plan to use the space year-round, consider installing a mini-split heat pump or electric baseboard heater for consistent climate control.
Make It Your Own
Designing an attic with sloped ceilings takes a little extra thought, but it’s also a chance to create something truly unique. When you use every inch wisely and embrace the room’s quirks, you can transform an overlooked space into one that’s both functional and full of personality.
Whether you turn it into a guest room, studio, or home office, the key is to make it fit your needs—and enjoy the extra space your home already has waiting above.
Læs også: