Install Sinks and Cabinets at the Right Height


Install Sinks and Cabinets at the Right Height
When designing or remodeling a bathroom, it’s not just about style and materials – the height of your sink and cabinets plays a major role in comfort and functionality. The wrong height can lead to poor ergonomics, wasted space, and unnecessary strain on your back and shoulders. Here’s a practical guide to help you install sinks and cabinets at the right height, so your bathroom looks great and feels comfortable to use every day.
Why Height Matters
The bathroom is one of the most frequently used spaces in any home – for washing hands, brushing teeth, shaving, and more. If the sink is too low, you’ll find yourself bending over too much; if it’s too high, it can be awkward to use comfortably. The same goes for cabinets and mirrors, which should be positioned to suit the people who use the bathroom most often.
Getting the height right is about finding the balance between aesthetics, function, and ergonomics.
Standard Heights – and How to Adjust Them
In the United States, the standard height for a bathroom vanity top (including the sink) is typically 32 to 36 inches from the floor. The right height depends on who will be using it:
- For taller adults: Consider raising the vanity to around 36 inches.
- For shorter adults or children: A height closer to 32–33 inches may be more comfortable.
- For family bathrooms: A standard 34–35 inches often works well, with a step stool available for younger children.
If you’re installing a vessel sink that sits on top of the counter, remember to account for the sink’s height when determining the total measurement. The combined height of the vanity and sink should still fall within a comfortable range for daily use.
How to Measure and Mark Correctly
- Start with the floor: Make sure the floor is level and finished before you begin measuring.
- Mark the top height: Use a pencil to mark the desired height of the sink’s rim or countertop on the wall.
- Find the centerline: Measure and mark the center of the sink to align plumbing and mounting brackets.
- Check plumbing connections: Ensure that the drain and water lines align with your chosen height – small adjustments may be needed.
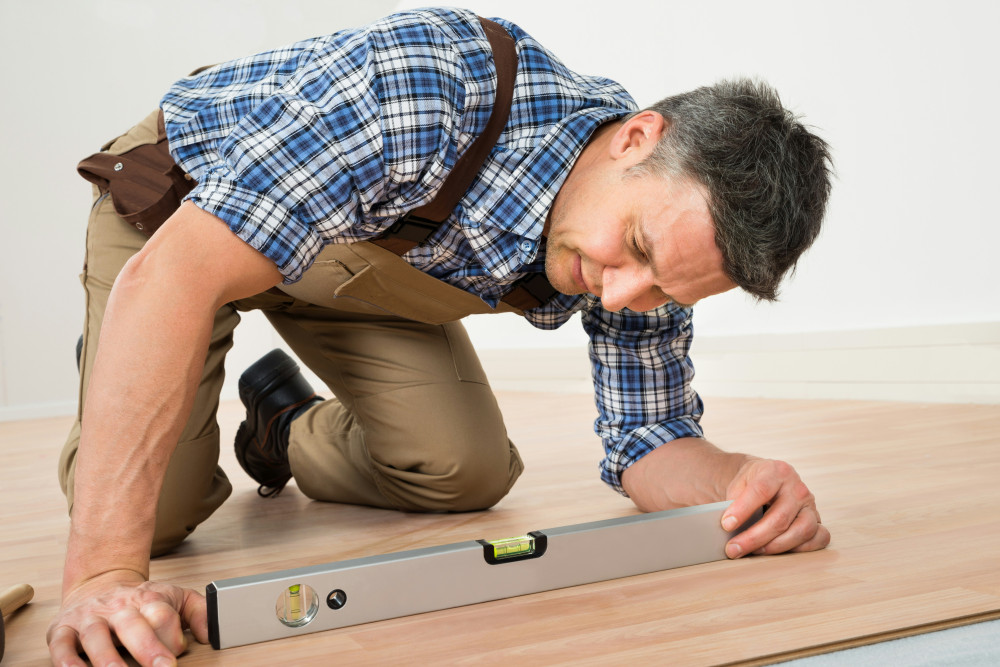
- Use a level: Double-check that all marks are level before drilling or mounting.
A helpful tip is to outline the vanity and sink on the wall with painter’s tape. This gives you a visual sense of how the setup will look in the space before you commit to drilling holes.
Installing Cabinets and Sink
When mounting a wall-hung vanity or cabinet, use heavy-duty anchors and screws appropriate for your wall type. Bathroom walls are often drywall or tile over studs, and each requires different hardware.
- Drywall: Use toggle bolts or anchors rated for the cabinet’s weight.
- Stud walls: Secure the cabinet directly into wall studs whenever possible.
- Tile or masonry walls: Use masonry anchors and a carbide-tipped drill bit for proper support.
- Heavy sinks: If your sink is made of porcelain, stone, or another heavy material, add extra support brackets underneath.
Once the cabinet is securely mounted, place the sink on top and seal the edges with silicone caulk to prevent water from seeping into joints.
Læs også:




Mirror and Upper Cabinet Height
The mirror should be positioned so that its center is roughly at eye level for the primary user. For most adults, this means the center of the mirror should be about 63 to 65 inches from the floor. If multiple people use the bathroom, choose a taller mirror that accommodates a wider range of heights.
For upper cabinets or medicine cabinets, leave at least 12 to 15 inches of space between the countertop and the bottom of the cabinet. This provides enough room to use the sink comfortably without bumping your head, while maintaining a balanced look.
Consider the Overall Layout
When planning heights, think of the bathroom as a cohesive space. The sink, cabinets, mirror, and lighting should align visually and functionally. Use painter’s tape to mark placements before installation – it helps you see proportions and make adjustments easily.
Also, consider cleaning and maintenance. A wall-mounted vanity at the right height makes it easier to clean underneath and keeps the floor area open and tidy.
Final Thoughts: Everyday Comfort
Installing sinks and cabinets at the right height isn’t just about following measurements – it’s about creating a bathroom that feels right to use every day. Taking the time to measure carefully, adjust for your household’s needs, and think ergonomically will result in a space that’s both beautiful and practical.
A well-installed vanity and sink are investments in comfort, durability, and long-term satisfaction – details you’ll appreciate every time you step into your bathroom.
Læs også: